Service Overview
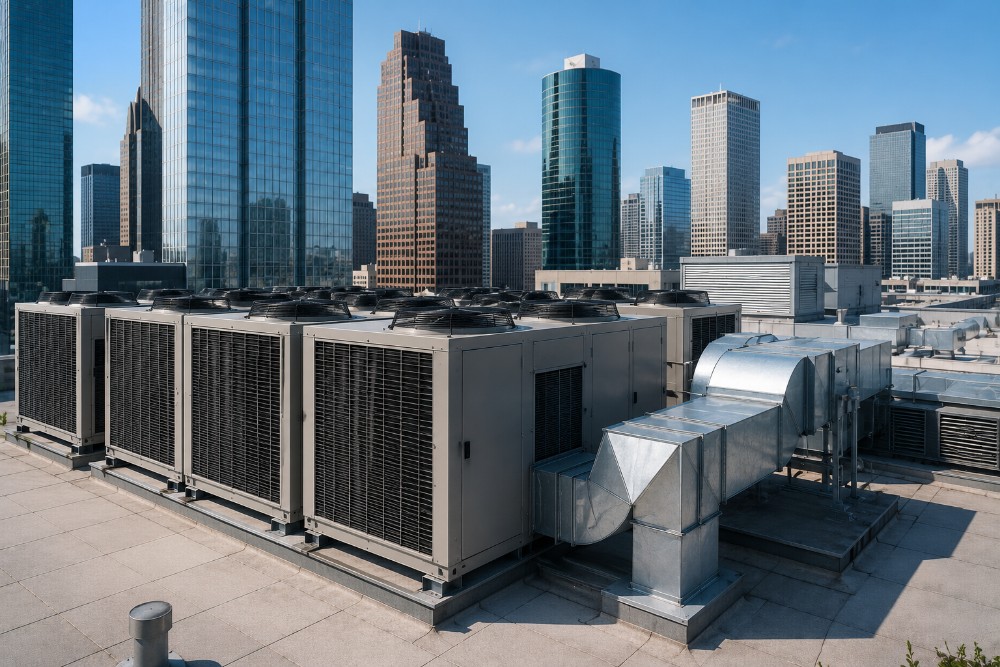
Commercial spaces have unique heating and cooling demands that residential-grade thinking can’t solve. Our team starts with a full site assessment and load calculation, factoring in occupancy, equipment heat loads, and building layout before designing a system. From there, we manage installation with minimal disruption to your business and commission the system fully before handing over the keys.
Signs You Need This Service
Not sure if you need a repair or a full replacement? These are the most common warning signs our team sees:
Your building has outgrown its current HVAC capacity.
You're opening a new location that needs a full system install.
Existing equipment is undersized for your occupancy or layout.
Energy costs are high due to outdated commercial equipment.
You need a system designed around specific zoning requirements.
Your current system can't be economically repaired further.
Available Options
Every job starts with an honest, on-site assessment of your home and needs. Depending on your space, we may recommend:
- Custom-designed commercial HVAC system installation.
- Zoned systems for multi-tenant or multi-department buildings.
- Energy-efficient equipment selection to reduce operating costs.
- Full project management from design through commissioning.
Our Process
Site Assessment & Load Calculation
We evaluate your building's size, occupancy, and layout to calculate precise system requirements.
System Design & Proposal
We design a system and provide a detailed proposal covering equipment, timeline, and cost.
Installation
Our licensed technicians install the system with minimal disruption to daily operations.
Commissioning & Walkthrough
We commission the system, test all zones, and train your staff on operation.
Pricing Estimate
Final pricing depends on system size, efficiency rating, and your home's specific requirements. Here's a general range to help you budget:
Pricing shown is a general estimate. Request a free site assessment for exact pricing.