
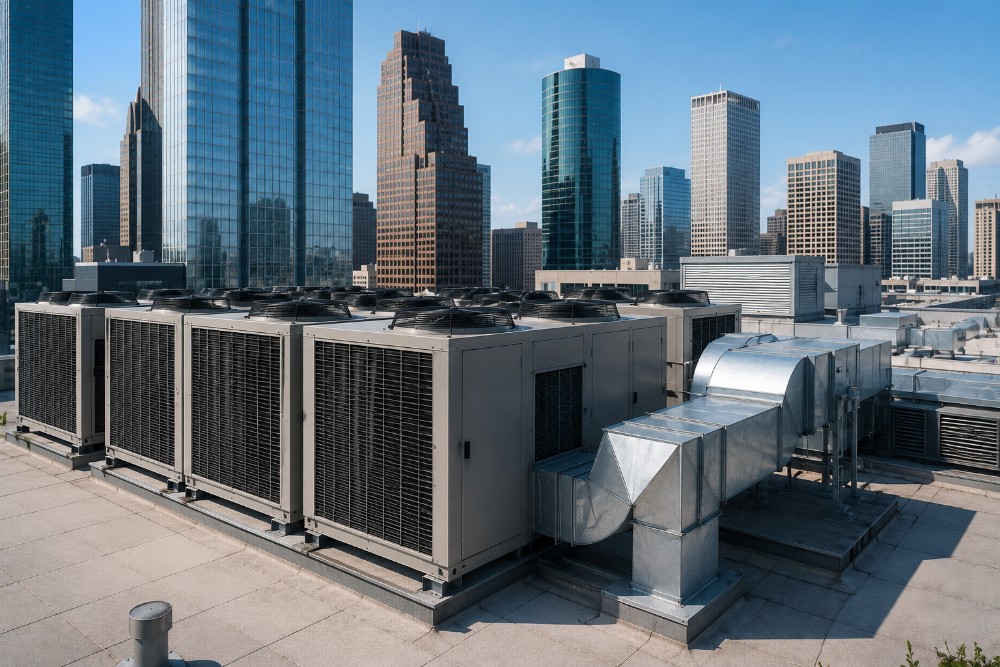
Replacing or installing a rooftop unit is a bigger undertaking than a typical residential AC swap, involving crane logistics, roof access, and careful coordination to avoid disrupting daily business operations. Here’s what the process typically looks like.
Initial Site Assessment
Before any equipment is ordered, a technician evaluates your building’s size, occupancy, and existing rooftop infrastructure, including curb condition and structural load capacity, to determine the right unit specifications.
Load Calculation and Unit Selection
Rather than matching the old unit’s capacity by default, a proper commercial load calculation accounts for current occupancy, equipment heat loads, and any changes to the building since the last installation.
Scheduling Around Business Hours
Most commercial installations are scheduled during off-hours, weekends, or in phases to minimize disruption to daily operations, especially for retail spaces and offices that can’t afford extended downtime.
Crane scheduling is often the biggest logistical factor in a commercial RTU project. Weather delays and street permitting can shift installation dates more than the mechanical work itself.
Crane Coordination and Roof Access
Larger rooftop units typically require a crane for removal and placement. This involves permitting, street or parking lot closures, and careful coordination with your facility’s schedule.
Curb Compatibility and Roof Modifications
Whenever possible, technicians match a replacement unit to the existing roof curb to reduce cost and installation time. When curb dimensions don’t match, roof modifications may be needed to ensure a proper seal.
Electrical and Ductwork Connections
Once the unit is set, technicians connect electrical service, ductwork, and controls, then verify all connections meet current code requirements before proceeding to testing.
Commissioning and Performance Testing
Before the project is considered complete, the system is commissioned, tested across all zones and operating modes, and controls are calibrated to ensure the unit performs as designed.
Staff Walkthrough and Documentation
A final walkthrough covers system operation, thermostat or building automation controls, and warranty documentation, ensuring your facility team knows how to operate and maintain the new equipment.
When to Call a Professional
Commercial rooftop installations involve permitting, structural considerations, and crane logistics that require licensed, experienced technicians from planning through commissioning.